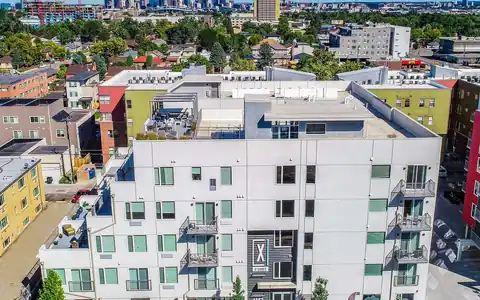
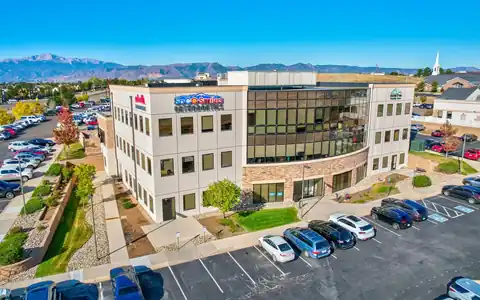
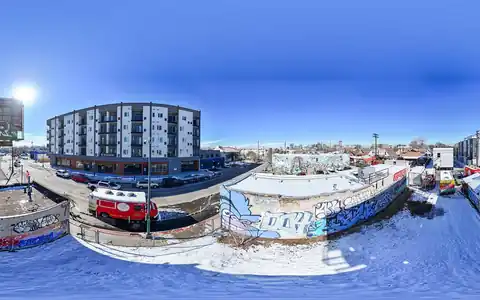
Drone photogrammetry in Denver, Colorado turns photographs into measurable 3D geometry. By capturing a site or structure from many overlapping angles, software can calculate the position of millions of points and wrap them in true-color texture. The result can be a realistic 3D model of a building, a surface model of a construction pad, or a scaled map, all from one carefully planned flight.
Rocky Mountain Photography, founded in Denver in 2016 by brothers Jeff and Nick Perry, flies photogrammetry for architects, engineers, contractors, developers, and preservation teams. Our pilots are Part 107-certified and insured. We plan capture around the model you need, process the data, and deliver files ready for your software, while your licensed professional verifies accuracy for any design or legal use.
Choosing the right photogrammetry drone and capture plan
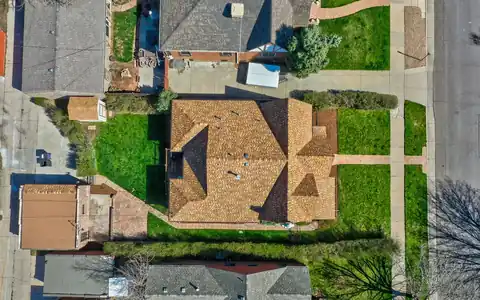
People often ask what the best photogrammetry drone is. The honest answer is that the aircraft matters less than the camera, the flight plan, and the processing. A drone for photogrammetry needs a sharp camera with a mechanical or fast shutter, reliable position data, and support for automated missions. For flat sites, a nadir grid with the camera pointed straight down captures terrain and site features. For buildings, bridges, and monuments, oblique passes and orbits at several heights capture walls, overhangs, and details that a top-down view misses. Overlap between images needs to be high so the software can match points. Light should be even to avoid deep shadows. We choose equipment and flight patterns based on the object, the detail you need, and site constraints such as trees and nearby airspace.
3D photogrammetry deliverables
Deliverables depend on how the model will be used. Textured 3D meshes in OBJ, FBX, or similar formats help architects, marketers, and stakeholders visualize existing buildings and sites, and they can be shared through web viewers. Dense point clouds in LAS or similar formats feed CAD, BIM, and analysis software. Digital surface models and contours support grading and drainage work. Orthomosaics give a scaled top view. We export in your coordinate system, and ground control points set by your surveyor or under their direction tie the model to project coordinates when tighter positional confidence is needed. For heavily wooded sites or thin features like wires, drone LiDAR may be a better fit, and we often combine both on complex projects so each method covers what it does best.