Drone Mapping for Greenwood Village Sites
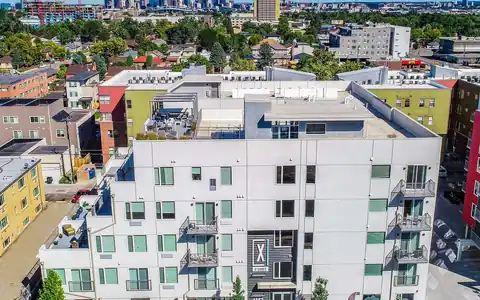
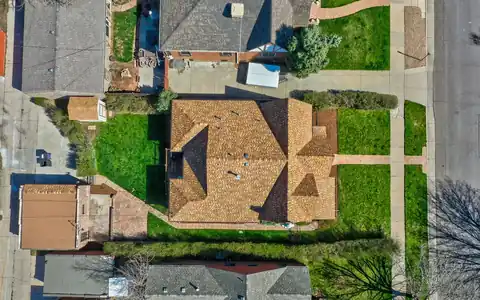
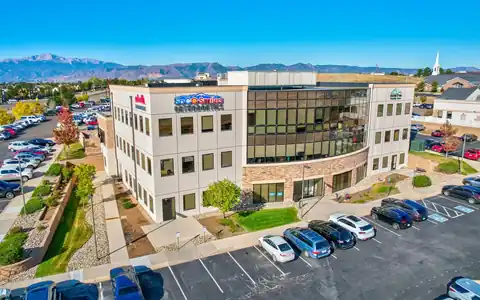
Drone mapping stitches overlapping aerial photos into an orthomosaic, a measurable top-down image of the property. For a redevelopment site along the Belleview corridor, one map shows existing buildings, parking, utilities, and access. For a large estate lot, it shows the home, outbuildings, trees, and drainage paths in a single view.
Maps can be processed into 3D models and elevation surfaces for grading, drainage, and landscape planning. Repeat flights on construction projects create a visual history for owners and lenders. See our drone mapping services page for formats and uses. Files are delivered for common CAD and GIS software, and ground control points can be added when an engineer needs higher accuracy for a specific output.