Drone Mapping for Infill Sites
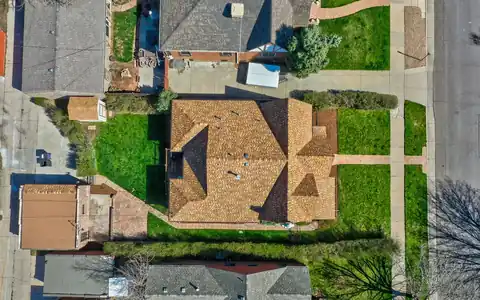
Drone mapping combines overlapping photos into an orthomosaic, a measurable top-down image of a site. On an Englewood infill lot, one map shows neighboring buildings, alleys, utilities, and staging space, which helps design teams and contractors plan work in tight quarters.
Maps can be processed into 3D models and elevation surfaces, and repeat flights create a progress record for owners and lenders. See our drone mapping services for formats and use cases. Files open in common CAD, GIS, and project management tools, and ground control points can be added when an engineer needs tighter accuracy. Small sites are usually quick to fly once airspace is cleared, which keeps disruption to neighbors low.