Drone Mapping for Littleton Sites
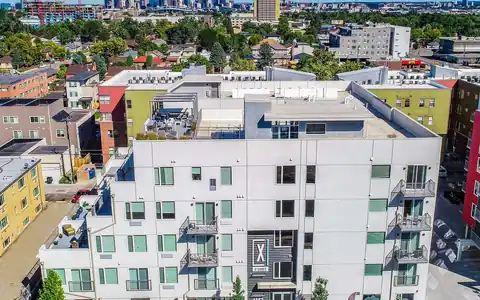
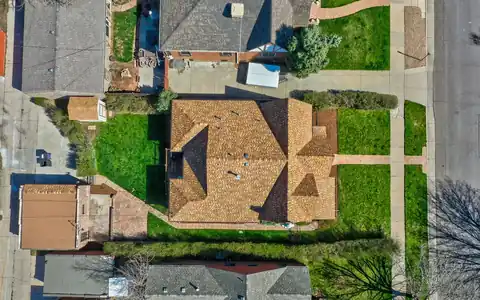
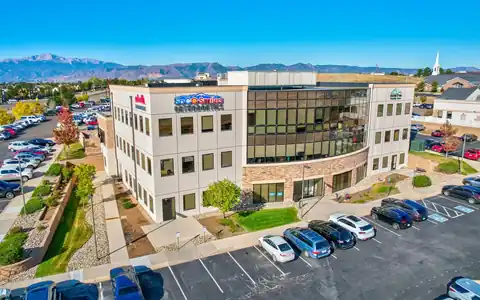
Drone mapping combines hundreds of overlapping photos into an orthomosaic, a measurable top-down image of the full site. On Littleton redevelopment and infill lots, that map shows setbacks, staging room, and neighboring buildings in one view. On larger commercial parcels, it tracks grading, utilities, and stockpiles from one visit to the next.
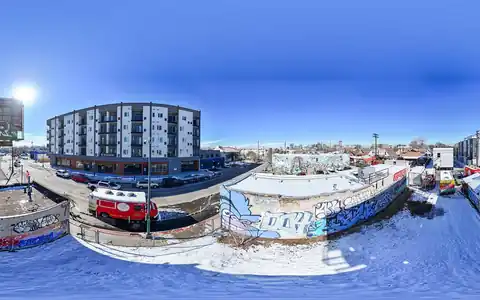
The same flight can produce 3D models and elevation surfaces for design teams working drainage and earthwork along the river corridor. Flying the same Littleton site on a set schedule creates a progress gallery owners and lenders can compare side by side. Visit our drone mapping services page for formats. Files open in common CAD, GIS, and project tools, and ground control can be added when an engineer needs tighter accuracy.